

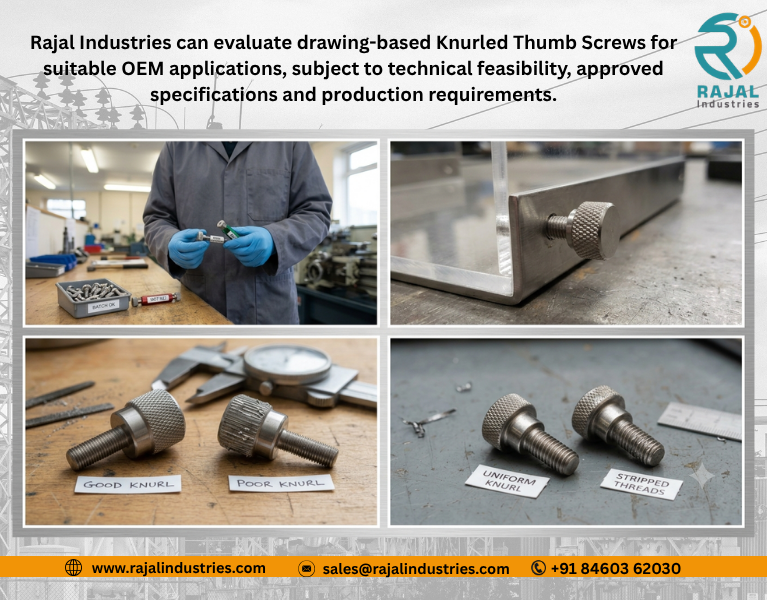
A Knurled Thumb Screw is designed for manual tightening, loosening or adjustment using an enlarged gripping head with a knurled surface. For industrial and OEM applications, however, specifying the correct screw requires much more than choosing a thread diameter and length.
A complete specification can include:
Thread Diameter + Pitch/TPI + Thread Length + Overall Length + Head Diameter + Head Height + Knurl Pattern + Knurled Width + Shoulder/Shank + Point + Optional Drive + Material + Finish + Tolerances + Functional Requirements
Two thumb screws with the same nominal thread can behave very differently if their head, knurl, shoulder, point or material is different.
For this reason, Thumb Screw Sizes should always be evaluated as part of the complete fastener geometry.
Quick Answer: What Dimensions Define a Knurled Thumb Screw?
The main dimensions of a Knurled Thumb Screw normally include thread diameter, thread pitch, thread length, overall length, head diameter, head height and knurled width. Custom designs may also require a shoulder, reduced shank, special point or tool drive.
The applicable drawing or referenced standard should define the final dimensions and tolerances.
Knurled Thumb Screw Anatomy
A useful way to understand the fastener is:
Head → Knurled Surface → Optional Drive → Under-Head Section → Shoulder/Shank → Thread → Point/End
Each section can affect the screw’s performance.
Main Knurled Thumb Screw Dimensions
| Dimension | What It Defines | Why It Matters |
| Thread Diameter | Nominal thread size | Mating compatibility |
| Thread Pitch/TPI | Thread spacing | Mating compatibility |
| Thread Length | Threaded portion | Engagement/adjustment |
| Overall Length | Complete axial size | Assembly fit |
| Head Diameter | Outside head size | Grip + clearance |
| Head Height | Head thickness | Grip + projection |
| Knurled Diameter | OD across knurled surface | Grip + clearance |
| Knurled Width | Width of textured area | Finger contact |
| Shoulder Diameter | Unthreaded functional diameter | Guidance/positioning |
| Shoulder Length | Axial shoulder dimension | Spacing/movement |
| Point Length | End geometry | Contact/positioning |
| Drive Size | Optional tool interface | Tool compatibility |
Not every design requires every dimension.
Why Nominal Thread Size Is Not Enough
Suppose two screws are both:
M4 × 0.7
One could have:
- Small head
- Straight knurl
- Short thread
- Fully threaded body
- Carbon steel
- Zinc-based finish
The other could have:
- Larger head
- Diamond knurl
- Shoulder
- Longer thread
- Hex socket
- Stainless steel
Both are M4 thumb screws, but they are not interchangeable.
Thumb Screw Sizes: Start with the Thread
The thread should normally be selected from the mating component.
For an existing OEM assembly:
Do not change the thread simply because another Thumb Screw Size is easier to source.
The approved assembly determines compatibility.
Common Metric Thread Examples
The following are common metric coarse-thread examples:
| Thread Designation | Nominal Diameter | Pitch |
| M3 × 0.5 | 3 mm | 0.5 mm |
| M4 × 0.7 | 4 mm | 0.7 mm |
| M5 × 0.8 | 5 mm | 0.8 mm |
| M6 × 1.0 | 6 mm | 1.0 mm |
| M8 × 1.25 | 8 mm | 1.25 mm |
These are thread examples, not a universal size range for all Knurled Thumb Screws or a statement of Rajal Industries’ manufacturing limits.
What Does M4 × 0.7 Mean?
For:
M4 × 0.7
- M = ISO metric thread
- 4 = nominal thread diameter in millimetres
- 0.7 = thread pitch in millimetres
The pitch is the axial distance between corresponding points on adjacent thread forms.
M4 Is Not a Complete Specification
Writing only:
M4 Knurled Thumb Screw
does not define:
- Pitch
- Length
- Head diameter
- Head height
- Knurl
- Shoulder
- Point
- Drive
- Material
- Finish
- Tolerance
A production RFQ should contain the complete requirement.
Metric Fine Threads
Fine-pitch metric threads may also be specified for suitable OEM applications.
Do not assume that every M6 thumb screw, for example, has the same pitch.
Where pitch matters, write the complete designation on the drawing and RFQ.
Coarse vs Fine Thread
| Factor | Coarse Thread | Fine Thread |
| Pitch | Larger | Smaller |
| Axial Movement per Turn | Greater | Lower |
| Common General Assembly Use | Strong | Application-specific |
| Fine Adjustment Potential | Lower direction | Higher direction |
| Mating Thread | Must match | Must match |
| Selection | Application controlled | Application controlled |
Fine thread should not automatically be selected simply because the product is described as a Precision Screw.
Unified Inch Threads
OEMs exporting to or supplying North American equipment may require Unified threads.
Common systems include:
- UNC
- UNF
The complete thread designation should be stated on the drawing.
Metric and Inch Threads Are Not Interchangeable
Do not approximate-convert a metric thread into a similar inch thread.
Even when diameters appear close:
Thread Diameter + Pitch/TPI + Thread Form
must all match the mating component.
Thread Fit and Tolerance
A thread specification should also define the required tolerance or fit according to the applicable standard or approved drawing.
For OEM production, this can affect:
- Assembly
- Free movement
- Adjustment
- Mating-thread compatibility
- Inspection
Thread Inspection
Depending on the requirement, inspection can include:
- GO thread gauge
- NO-GO thread gauge
- Dimensional inspection
- Visual inspection
- Customer-specific verification
The inspection method should follow the specified thread requirement.
Thread Length
Thread length is the axial length of the threaded portion.
It affects:
- Mating engagement
- Adjustment range
- Assembly stack
- Bottoming risk
- Functional movement
Longer Thread Is Not Automatically Better
Excessive thread length can cause the screw to:
- Bottom in a blind hole
- Project into equipment
- Contact another component
- Reduce available adjustment
- Interfere with the assembly
Select thread length from the actual joint.
Fully Threaded Knurled Thumb Screws
A fully threaded design can be suitable where most of the shank needs to engage or pass through a threaded component.
Typical specification:
Head → Thread → End
This is one of the simpler thumb-screw geometries.
Partially Threaded Thumb Screws
A partially threaded design contains an unthreaded section between the head and threaded portion.
This section may provide:
- Clearance
- Guidance
- Spacing
- Positioning
- Controlled movement
Its diameter and length may therefore become critical-to-function dimensions.
Shoulder Knurled Thumb Screws
A shoulder-type Knurled Thumb Screw contains a defined unthreaded cylindrical section.
A typical geometry is:
Knurled Head → Shoulder → Thread → Point
What Does the Shoulder Do?
Depending on the assembly, a shoulder can provide:
- Alignment
- Guidance
- Spacing
- Controlled axial position
- Bearing surface
- Limited movement
- Retention in a custom system
The actual function should be defined before setting shoulder dimensions.
Shoulder Dimensions
A custom shoulder screw can require control of:
Shoulder Diameter + Shoulder Length + Transition Radius/Geometry + Thread Position
If the shoulder locates another component, its tolerance may be more important than the overall screw length.
Reduced-Shank Thumb Screws
A reduced shank has a diameter smaller than another adjacent portion of the screw.
It can be used in selected custom designs for:
- Clearance
- Movement
- Retention
- Assembly geometry
The purpose should be clearly defined on the drawing.
Captive Knurled Thumb Screw Geometry
A thumb screw can also be designed to remain retained with a panel.
A captive version can involve:
Knurled Head → Shoulder/Reduced Shank → Retention Feature → Thread
In this case, additional dimensions can include:
- Reduced-shank diameter
- Reduced-shank length
- Retention groove
- Retainer geometry
- Captive travel
- Panel thickness
- Panel hole
Captive geometry should not be inferred from a normal thumb-screw drawing.
Overall Length
Overall length defines the total axial size of the screw according to the applicable drawing or measurement convention.
For custom parts, the drawing should clearly establish:
- Measurement reference
- End point
- Whether the head is included
- Point geometry
Overall Length vs Thread Length
These dimensions are different.
Example concept:
Overall Length = Head/Reference + Unthreaded Portion + Threaded Portion + Point as Defined
A buyer should not use “length” ambiguously on an RFQ.
Blind-Hole Applications
For a blind threaded hole, check:
Available Threaded Depth + Screw Engagement + Point Geometry + Bottom Clearance
A screw can appear to tighten while actually bottoming before the intended joint condition is reached.
Through-Hole Applications
Where the screw passes through a mating component, review:
- Required engagement
- Projection beyond the mating component
- Nearby components
- Safety
- Appearance
Excessive projection can create interference.
Head Diameter
The head is the main manual interface of a Knurled Thumb Screw.
Head diameter influences:
Finger Grip + Turning Leverage + Equipment Clearance + Appearance
Larger Head Diameter
Potential advantages:
- More grip area
- Greater manual leverage
- Easier handling
Potential disadvantages:
- More radial space
- More material
- Possible interference
- Larger visible profile
Smaller Head Diameter
Potential advantages:
- Compact packaging
- Lower radial interference
- Better fit in dense equipment
Potential disadvantages:
- Less grip area
- Lower manual leverage
- More difficult operation with gloves
No Universal Head Diameter by Thread Size
Avoid generic rules such as:
“Every M4 thumb screw should have a specific head diameter.”
Head geometry depends on:
- Product standard if applicable
- Customer drawing
- Grip requirement
- Available space
- Manufacturing process
Head Height
Head height influences:
- Knurled gripping width
- Projection
- Finger access
- Optional drive depth
- Equipment appearance
Head diameter and height should therefore be selected together.
Knurled Head Dimensions
For a custom Knurled Fastener, the head specification can include:
Head OD + Head Height + Knurled OD + Knurled Width + Edge Geometry + Knurl Pattern
Head Diameter vs Knurled Diameter
Depending on manufacturing method and drawing convention, the diameter measured over the knurled surface may differ from a pre-knurl or smooth reference diameter.
For precision requirements, the drawing should clearly identify what dimension is controlled and how it is inspected.
Knurl Width
Knurl width determines how much of the head circumference provides the textured gripping surface.
Too little usable gripping area can reduce handling convenience.
But greater width can increase overall head height or require geometry changes.
Head Edge Geometry
Head edges can be:
- Chamfered
- Radiused
- Otherwise customer-defined
Edge geometry can influence:
- Handling comfort
- Burr control
- Appearance
- Manufacturing
Knurl Types for Thumb Screws
The two commonly discussed knurl directions for thumb screws are:
Straight Knurl
Generally produces grooves running parallel to the screw axis.
Diamond/Cross Knurl
Produces intersecting grooves creating a crossed texture.
Straight Knurl vs Diamond Knurl
| Feature | Straight Knurl | Diamond/Cross Knurl |
| Surface Pattern | Linear | Crossed |
| Manual Grip | Suitable | Suitable |
| Visual Appearance | Straight lines | Diamond texture |
| Inspection | Drawing dependent | Drawing dependent |
| OEM Selection | Application/drawing | Application/drawing |
Neither should automatically be described as stronger or better without application-specific evidence.
Knurl Is More Than a Cosmetic Feature
For a hand-operated screw, knurling affects the user interface.
Important factors can include:
- Pattern
- Pitch/spacing
- Depth/profile
- Width
- Diameter
- Sharpness
- Finish
- Burr condition
Why “Medium Knurl” May Be Incomplete
Terms such as:
- Fine knurl
- Medium knurl
- Coarse knurl
can be ambiguous unless both buyer and manufacturer are working to the same referenced specification or approved sample.
For a custom part, define the required geometry or reference standard where necessary.
Knurl Direction and Manufacturing
The required knurl should be reviewed with the manufacturing process.
Depending on part geometry and production method, the manufacturer may use an appropriate:
- Forming process
- Rolling process
- Machining/knurling operation
- Combined production process
The drawing defines the required result; manufacturing feasibility determines how it is produced.
Knurl Sharpness and Manual Handling
A very aggressive surface is not automatically desirable.
The operator may repeatedly touch the screw.
Therefore:
Grip + Comfort + Burr Control
should be considered together.
Knurl Inspection
Depending on the drawing, inspection can include:
- Pattern
- Knurled width
- Outside diameter
- Visual uniformity
- Burr condition
- Functional grip
- Customer-approved appearance
Optional Drive Types
A Knurled Thumb Screw does not have to be hand-only.
The head can incorporate a suitable drive.
Potential options include:
- Slotted
- Phillips
- Hex socket
- Torx-type
- Customer-specific drive
Why Add a Drive?
An additional drive can allow:
Manual Operation + Tool-Assisted Operation
This can be useful where technicians normally use the screw by hand but occasionally need a tool.
Slotted Knurled Thumb Screw
A slot can provide a relatively simple tool interface.
Check:
- Slot width
- Slot depth
- Head geometry
- Tool compatibility
Hex Socket Knurled Thumb Screw
A hex socket can provide an internal tool interface while retaining the external knurled gripping surface.
The available head diameter and height must accommodate the required recess.
Torx-Type Knurled Thumb Screw
A Torx-type drive can also be incorporated in suitable custom designs.
The drive specification should be defined separately from the knurl.
Drive Does Not Define the Thread
A common specification mistake is mixing independent features.
For example:
M5 Thread + Diamond Knurl + Hex Socket
contains three different design decisions:
- Thread
- Knurl
- Drive
Each should be specified correctly.
Thumb Screw Point and End Types
The end of a thumb screw can affect its function, especially where it bears directly against another component.
Potential directions include:
- Standard machine-screw end
- Flat end
- Rounded end
- Dog point
- Customer-specific point
Standard Threaded End
A conventional threaded end is suitable for many fastening applications where the screw engages a mating thread and does not perform a separate contact function.
Flat-End Thumb Screw
A flat end can be used in suitable clamping or contact applications.
Review the material being contacted because concentrated pressure can mark softer surfaces.
Rounded-End Thumb Screw
A rounded end may be considered where a less sharp contact geometry is useful.
The required radius or geometry should be defined if functionally important.
Dog-Point Thumb Screw
A dog point can provide:
- Guidance
- Location
- Engagement with a hole or recess
- Controlled positioning
The dog-point diameter and length should match the mating feature.
Point Selection Table
| Point/End | Potential Use | Critical Check |
| Standard End | General fastening | Thread engagement |
| Flat End | Surface contact/clamping | Contact surface |
| Rounded End | Adjustment/contact | Radius + mating surface |
| Dog Point | Guidance/location | Diameter + recess |
| Custom Point | OEM-specific | Approved drawing |
Point Geometry and Surface Damage
Where the screw bears directly against:
- Aluminium
- Plastic
- Painted surfaces
- Precision components
- Finished parts
the point geometry deserves particular attention.
The wrong point can damage the mating surface even when the screw itself is dimensionally correct.
Material Selection for Knurled Thumb Screws
A material specification should answer:
What material is required, why is it required, and what properties must the finished screw provide?
Potential material directions include:
- Carbon steel
- Suitable alloy steel
- Stainless steel
- Brass
- Customer-specified materials
Carbon Steel Knurled Thumb Screws
Carbon steel can be suitable for many general industrial applications.
Selection should consider:
- Required mechanical properties
- Formability/machinability
- Finish
- Corrosion exposure
- Customer specification
“Carbon steel” alone may not be enough for a controlled OEM drawing.
Alloy Steel Knurled Thumb Screws
Suitable alloy steels can be evaluated where specific mechanical properties are required.
The specification should define:
- Material
- Required mechanical properties
- Heat treatment where applicable
- Finish
Do not select a higher-strength material unless the application requires it.
Stainless Steel Knurled Thumb Screws
Stainless steel is widely considered for equipment where corrosion resistance, appearance or customer requirements make it appropriate.
Common directions include:
- SS304 / A2-type
- SS316 / A4-type
- Other customer-specified stainless grades
SS304 vs SS316
| Factor | SS304 / A2-Type | SS316 / A4-Type |
| General Industrial Use | Common direction | Possible |
| Corrosion Resistance | Good for many environments | Enhanced in many chloride-related environments |
| Cost | Generally lower direction | Generally higher direction |
| Outdoor Use | Environment dependent | Environment dependent |
| Medical Equipment | Application dependent | Application dependent |
| Selection Basis | Actual exposure | Actual exposure |
SS316 should not automatically replace SS304 simply because the application is outdoors or associated with medical equipment.
Stainless Steel and Galling
Where stainless thumb screws are frequently tightened and loosened against stainless mating threads, thread galling may need consideration.
Factors can include:
- Material pairing
- Thread condition
- Surface treatment
- Friction
- Installation
- Service frequency
Brass Knurled Thumb Screws
Brass can be useful in selected:
- Instrumentation
- Electrical
- Laboratory
- Decorative
- Adjustment
applications where its properties suit the design.
Mechanical suitability should still be confirmed.
Material Comparison Table
| Material | Potential Direction | Main Review |
| Carbon Steel | General industrial | Finish/corrosion |
| Alloy Steel | Defined mechanical requirements | Heat treatment/properties |
| SS304/A2-Type | General corrosion resistance | Environment/galling |
| SS316/A4-Type | More demanding chloride exposure | Need/cost |
| Brass | Selected instrumentation/electrical | Strength/application |
| Customer Material | Specialized OEM | Manufacturability |
Precision Screws: What Does “Precision” Actually Mean?
For industrial sourcing, Precision Screws should be defined by measurable requirements rather than marketing language.
Precision can involve controlled:
- Thread
- Head diameter
- Head height
- Shoulder diameter
- Shoulder length
- Point geometry
- Concentricity
- Runout
- Length
- Drive geometry
- Knurled dimensions
depending on the application.
Not Every Dimension Needs a Tight Tolerance
Applying unnecessarily tight tolerances can increase:
- Manufacturing difficulty
- Inspection time
- Tooling complexity
- Rejection rate
- Cost
The drawing should identify dimensions that actually affect function.
Critical-to-Function Dimensions
For a Knurled Thumb Screw, these may include:
| Feature | Possible Functional Effect |
| Thread | Assembly |
| Thread Length | Engagement |
| Head Diameter | Grip + clearance |
| Head Height | Grip + projection |
| Knurl | Manual handling |
| Shoulder Diameter | Guidance |
| Shoulder Length | Position |
| Point | Contact/location |
| Drive | Tool engagement |
| Overall Length | Assembly fit |
Tolerance Stack Matters
A screw does not operate alone.
The complete assembly can include tolerances from:
Thumb Screw + Panel/Bracket + Washer + Mating Thread + Fixture + Finish
The combined variation can affect fit and function.
Coating Thickness and Dimensions
Surface finish can change final dimensions.
This is especially important around:
- Threads
- Shoulders
- Recesses
- Close-clearance diameters
- Fine knurled features
Where fit is critical, final-finish dimensions should be considered.
Surface Finish Options
Depending on the material and application, possible finish directions include:
- Zinc-based coating
- Black finish systems
- Nickel-related finish where specified
- Passivation
- Engineered coatings
- Customer-specified finish
The actual finish specification should control production.
“Black Finish” Is Not a Specification
Two screws can both look black while having very different:
- Coating systems
- Thickness
- Corrosion performance
- Friction
- Wear resistance
Specify the technical finish, not only the color.
Finish and Knurl Appearance
Because the head is visible and handled, coating can affect:
- Knurl definition
- Surface feel
- Color
- Edge sharpness
- Cosmetic appearance
For appearance-sensitive equipment, production-intended finished samples should be approved.
Corrosion Requirements
Instead of simply asking for a “rust-proof thumb screw,” define:
Material + Finish + Environment + Required Test + Acceptance Criteria
No practical fastener material should be marketed as universally corrosion-proof.
Indoor Equipment
For indoor electronics, instrumentation or machinery, evaluate:
- Humidity
- Condensation
- Chemicals
- Cleaning
- Equipment life
- Appearance
“Indoor” does not necessarily mean no corrosion exposure.
Outdoor Equipment
For outdoor applications, consider:
- Rain/moisture
- Condensation
- Chlorides
- Industrial atmosphere
- Temperature
- Dissimilar metals
Material and finish should follow the actual environment.
Medical Equipment Material & Finish Caution
A Knurled Thumb Screw used in medical equipment may be external equipment hardware, an internal mechanical component or part of a more controlled device assembly.
The term “medical equipment” alone does not establish:
- Stainless grade
- Biocompatibility
- Cleaning method
- Sterilization compatibility
- Patient-contact suitability
- Regulatory classification
The OEM must define applicable requirements.
Electronics Equipment Material Considerations
For electronics, material and finish selection may consider:
- Appearance
- Corrosion
- Electrical requirements
- Nearby materials
- Equipment environment
- Service frequency
Do not assume the same thumb screw specification is suitable for every electronics product.
Galvanic Compatibility
Where dissimilar metals are used in the presence of an electrolyte such as moisture, galvanic interaction may need review.
For example:
Stainless Screw + Aluminium Component + Moisture
should be evaluated as a complete material system rather than selecting the screw material alone.
Knurled Fasteners and Repeated Handling
Unlike many conventional fasteners, Knurled Fasteners may be touched and operated frequently.
Repeated handling can affect:
- Finish
- Appearance
- Knurl feel
- Thread
- Mating component
Where this matters, repeated-use requirements should be included in validation.
Manufacturing Methods
The most suitable manufacturing route depends on:
Part Geometry + Material + Quantity + Tolerance + Knurl + Tooling + Finish
Possible routes can include:
- Machining
- Cold forming
- Thread rolling
- Knurling
- Secondary machining
- Combined processes
CNC-Machined Thumb Screws
Machining can be useful for:
- Prototypes
- Lower quantities
- Complex geometry
- Shoulders
- Special points
- Development parts
But machining may not be the most economical solution for every high-volume product.
Formed Thumb Screws
For suitable higher-volume designs, forming processes may provide a more production-oriented route.
A conceptual sequence can be:
Material → Head Forming → Knurl/Secondary Forming → Thread Rolling → Finish → Inspection
Actual process selection should follow technical feasibility.
Hybrid Manufacturing
Some Precision Screws can require a combination of processes.
For example:
Formed Blank → Secondary Machining → Knurl → Thread → Finish
This can be useful where certain features require closer control or geometry that is difficult to create in one operation.
Thread Rolling vs Thread Cutting
Thread manufacturing method should be selected according to:
- Material
- Quantity
- Geometry
- Thread location
- Production route
- Customer requirement
Neither method should be assumed universally correct for every thumb screw.
Manufacturing Route Comparison
| Requirement | Machined Route | Formed/Production Route |
| Prototype | Strong | Tooling may be required |
| Low Volume | Strong | Depends on economics |
| High Volume | Possible | Often attractive where feasible |
| Complex Geometry | Flexible | Feasibility dependent |
| Initial Tooling | Often lower | Can be higher |
| Design Changes | Easier early | More difficult after tooling |
| Material Utilization | Process dependent | Often efficient |
| Repeatability | Process controlled | Process controlled |
Custom Drawing Requirements
A production drawing for a custom Knurled Thumb Screw should ideally define:
Thread
- Diameter
- Pitch/TPI
- Thread tolerance/class
- Thread length
Head
- Diameter
- Height
- Profile
- Edge geometry
Knurl
- Pattern
- Width
- Controlled diameter where applicable
- Referenced requirement where needed
Shank
- Diameter
- Shoulder
- Reduced section
Point
- Type
- Diameter
- Length/radius where applicable
Drive
- Type
- Size
- Depth/geometry where required
Material
- Grade
- Mechanical requirements
- Heat treatment if applicable
Finish
- Coating/passivation
- Appearance
- Corrosion requirement
Quality
- Tolerances
- Critical dimensions
- Inspection requirements
- Functional requirements
Sample Drawing Callout Concept
A custom specification might conceptually contain:
M4 × 0.7 thread; customer-defined length; knurled head to drawing; straight knurl; shoulder to drawing; SS304 material; specified passivation; dimensions and tolerances per approved drawing.
This is an example of specification structure, not a universal product standard.
Standards and Knurled Thumb Screws
This is an area where buyers should be careful.
Some thumb-screw configurations may be associated with recognized product standards, while many OEM Knurled Fasteners are drawing-controlled custom parts.
Therefore, do not assume:
All knurled thumb screws follow one DIN or ISO standard.
What Can Be Standardized?
Depending on the product, standardization may apply separately to:
- Thread
- Material
- Mechanical properties
- Product geometry
- Finish
- Testing
- Inspection
A custom thumb screw may combine standardized requirements with customer-specific geometry.
Standard + Drawing Approach
For many OEM parts, a useful technical hierarchy is:
Approved Customer Drawing + Referenced Product/Thread/Material/Finish Standards + Functional Requirements
The drawing should identify which requirements apply.
“DIN Thumb Screw” Is Not Enough
An RFQ stating:
Need DIN thumb screws
may still be incomplete.
The buyer should provide the exact:
- DIN/ISO or other standard number
- Product designation
- Thread
- Size
- Material
- Finish
- Quantity
- Any deviations
Do not assume equivalence between standards without checking the actual dimensional requirements.
Standard Part vs Custom Knurled Thumb Screw
| Requirement | Standard Part | Custom Part |
| Common Thread | Strong candidate | Possible |
| Standard Head Geometry | Strong candidate | Possible |
| Special Head OD | Limited | Strong candidate |
| Special Knurl | Limited | Strong candidate |
| Shoulder | Product dependent | Strong candidate |
| Special Point | Product dependent | Strong candidate |
| Optional Custom Drive | Limited | Strong candidate |
| Special Material | Availability dependent | Feasibility dependent |
| Special Finish | Availability dependent | Strong candidate |
| OEM Drawing | Not always required | Important |
When to Use a Standard Part
A suitable standard/catalogue product is usually preferable when it already satisfies:
Thread + Length + Head + Knurl + Material + Finish + Function
This can reduce:
- Tooling
- Development time
- Qualification effort
- Replacement complexity
When Custom Manufacturing Makes Sense
Custom manufacturing can be justified where the OEM requires:
- Special head dimensions
- Unique knurl
- Special shoulder
- Reduced shank
- Special point
- Captive feature
- Unique drive
- Customer material
- Special finish
- Tight functional dimensions
- Imported-part localization
Do Not Customize Without a Reason
Every custom feature can affect:
Tooling + MOQ + Cost + Lead Time + Inspection + Replacement
Use custom geometry where it provides a measurable functional or commercial benefit.
Specification Review Sequence
Before releasing a Knurled Thumb Screw for production, review:
Application → Mating Component → Thread → Length → Head → Knurl → Shoulder/Shank → Point → Drive → Material → Finish → Tolerances → Manufacturing Process → Inspection → Functional Test
Dimensional Inspection
A typical dimensional inspection plan can include, where applicable:
- Thread
- Thread length
- Overall length
- Head diameter
- Head height
- Knurled width
- Knurled OD
- Shoulder diameter
- Shoulder length
- Point geometry
- Drive
The actual control plan should follow the approved drawing.
Visual Inspection
Visual inspection can review:
- Knurl consistency
- Burrs
- Head damage
- Thread damage
- Finish
- Surface defects
- Drive condition
Functional Inspection
For manually operated Knurled Fasteners, dimensional conformity alone may not prove usability.
Functional checks can include:
Thread Engagement → Manual Rotation → Grip → Adjustment/Tightening → Clearance → Loosening → Re-Engagement
Repeated-Service Validation
Where a screw is operated frequently, the OEM can define repeated-service testing.
Evaluate changes in:
- Thread feel
- Knurl condition
- Finish
- Mating thread
- Manual operation
- Holding/adjustment function
There is no universal cycle requirement for every thumb screw.
Common Specification Errors
1. Specifying Only Thread Diameter
M4 is incomplete.
2. Omitting Pitch
The mating thread must match.
3. Using Overall Length and Thread Length Interchangeably
They are different dimensions.
4. Ignoring Head Diameter
The screw may not fit the available space.
5. Ignoring Head Height
The screw may project too far or provide insufficient grip.
6. Saying Only “Knurled”
The required knurl may need additional definition.
7. Ignoring Shoulder Geometry
A functional shoulder needs controlled dimensions.
8. Ignoring Point Geometry
This can affect positioning and contact surfaces.
9. Specifying “Stainless”
Specify the actual grade.
10. Specifying “Black”
Specify the actual finish system.
11. Over-Tolerancing Every Dimension
Control what affects function.
12. Ignoring Finished Dimensions
Coating can affect close-fitting features.
Technical Specification Checklist
Before requesting quotation, define:
Thread
☐ Diameter
☐ Pitch/TPI
☐ Tolerance/class
☐ Thread length
Length
☐ Overall length
☐ Measurement reference
Head
☐ Diameter
☐ Height
☐ Profile
☐ Edge geometry
Knurl
☐ Straight/diamond/custom
☐ Width
☐ Diameter if controlled
☐ Appearance/functional requirement
Shank
☐ Fully threaded
☐ Unthreaded section
☐ Shoulder
☐ Reduced shank
Point
☐ Standard
☐ Flat
☐ Rounded
☐ Dog point
☐ Custom
Drive
☐ None
☐ Slot
☐ Phillips
☐ Hex socket
☐ Torx-type
☐ Custom
Material
☐ Grade
☐ Mechanical requirement
☐ Heat treatment if required
Finish
☐ Finish system
☐ Thickness where relevant
☐ Corrosion requirement
☐ Appearance
Quality
☐ General tolerances
☐ Critical tolerances
☐ Thread inspection
☐ Dimensional inspection
☐ Material documentation
☐ Finish verification
☐ Functional testing
What Should a Manufacturer Review Before Quoting?
For custom Precision Screws, a manufacturer should review:
- Is the geometry manufacturable?
- Which process is practical?
- Can the knurl be produced consistently?
- Are tolerances realistic?
- Does material suit the process?
- Is heat treatment required?
- Will finish affect dimensions?
- Is special tooling required?
- How will critical features be inspected?
- Is expected volume suitable for the proposed process?
Manufacturing Feasibility Matters
A design can be technically manufacturable but commercially inefficient.
For example, a geometry that is practical for 50 CNC prototypes may not be the best design for hundreds of thousands of production parts.
OEMs should review production volume before freezing the drawing.
Bulk Buyer Quick Answer
What specifications should I send for a custom Knurled Thumb Screw?
Send the manufacturer:
Approved Drawing + Thread Diameter/Pitch + Thread Length + Overall Length + Head Diameter/Height + Knurl Requirement + Shoulder/Shank + Point + Drive + Material + Finish + Tolerances + Functional Requirements + Quantity
For an existing imported part, also provide the sample and mating component where available.
Rajal Industries Technical Review
Rajal Industries can evaluate drawing-based Knurled Thumb Screw, Knurled Fasteners and other suitable Precision Screws for OEM applications, subject to technical feasibility and approved customer requirements.
The technical review can consider requirements such as:
- Thread specification
- Head geometry
- Knurl requirement
- Shoulder or reduced shank
- Special point
- Optional drive
- Material
- Finish
- Tolerances
- Tooling
- Inspection
- Samples
- Production quantity
Final manufacturing capability should be confirmed against the actual drawing, material, tolerance, finish, tooling and volume requirements.
How to Select Thumb Screw Sizes
The correct Thumb Screw Sizes depend on several connected dimensions.
| Selection Factor | Main Question | What to Confirm |
| Thread Diameter | What mating thread is used? | Exact diameter |
| Thread Pitch | What pitch/TPI is required? | Exact compatibility |
| Thread Length | How much thread is needed? | Engagement/adjustment |
| Overall Length | How far must screw extend? | Assembly fit |
| Head Diameter | Can operator grip it? | Grip + clearance |
| Head Height | Is enough gripping area available? | Grip + projection |
| Knurl | How will screw be handled? | Pattern + width |
| Shoulder | Does screw guide/locate? | Diameter + length |
| Point | Does end contact something? | Contact geometry |
| Drive | Is tool assistance needed? | Tool compatibility |
| Material | What environment/function? | Grade |
| Finish | What protection is required? | Coating/passivation |
Thread Size vs Head Size
There is no universal rule requiring one particular head diameter for every thread diameter unless an applicable product standard defines the geometry.
For custom Knurled Fasteners, the head should be selected from:
Thread + Required Grip + Available Space + Manufacturing Feasibility + Customer Drawing
This means two M5 thumb screws can legitimately have different head dimensions for different applications.
Why Head Size Does Not Scale Only with Thread Diameter
Consider two hypothetical M4 applications.
Application A: Compact Electronics
Requirements:
- Limited external space
- Frequent technician access
- No gloves
- Low-profile equipment
A compact head may be preferred.
Application B: Industrial Fixture
Requirements:
- Frequent adjustment
- More available space
- Operator may wear gloves
- Greater manual leverage desired
A larger head may be more practical.
The thread can remain M4 while the head requirements differ substantially.
Head Diameter Selection Logic
Use:
Finger Access + Required Manual Leverage + Available Radial Clearance + Equipment Layout
rather than:
Thread Diameter → Fixed Head Diameter
unless the selected standard specifies otherwise.
Head Diameter and Manual Leverage
Increasing head diameter can provide more leverage for hand rotation.
However, a larger diameter also creates:
- More radial projection
- More material
- More potential interference
- Different appearance
- Potential manufacturing changes
Therefore:
Largest possible head ≠ Best thumb screw
Finger Access Matters
A technically suitable head can still be difficult to operate if the surrounding equipment blocks the user’s fingers.
Check clearance around:
- Enclosure walls
- Adjacent fasteners
- Connectors
- Switches
- Cables
- Displays
- Brackets
- Other controls
Gloved Operation
Where technicians wear gloves, evaluate the actual user interface.
Important factors can include:
- Head diameter
- Head height
- Knurl
- Spacing between components
- Access angle
Do not assume that a standard thumb screw will remain easy to operate with gloves.
Head Height Selection
Head height affects:
Grip Width + Projection + Knurl Area + Optional Drive Depth
A very thin head can reduce the usable gripping surface.
A very tall head can create unwanted projection.
Head Diameter vs Head Height Matrix
| Requirement | Diameter Direction | Height Direction |
| Compact Electronics | Smaller/controlled | Lower |
| Frequent Adjustment | Grip-oriented | Sufficient grip |
| Gloved Operation | More grip may help | More accessible |
| Dense Rack Equipment | Controlled | Low projection |
| Industrial Fixture | Larger possible | Application dependent |
| Instrumentation | Controlled | Application dependent |
| Recessed Location | Recess controlled | Finger access critical |
These are selection directions, not universal dimensions.
Knurled Width Selection
Knurled width affects how much textured surface the operator can grip.
The useful relationship is:
Head Height → Available Knurl Width → Finger Contact
However, the entire head does not necessarily need to be knurled.
Straight vs Diamond Knurl: Detailed Selection
Neither pattern should be treated as universally superior.
Straight Knurl
A straight knurl generally provides longitudinal grooves.
It can be selected for:
- Defined linear appearance
- Manual grip
- Customer-standard designs
- Suitable instrument and industrial hardware
Diamond Knurl
Diamond/cross knurl creates intersecting surface features.
It can be selected for:
- Multi-directional texture
- Distinctive tactile surface
- Customer-defined appearance
- Frequently handled components
Straight vs Diamond Knurl Selection Matrix
| Selection Factor | Straight Knurl | Diamond/Cross Knurl |
| Manual Grip | Suitable | Suitable |
| Pattern | Linear | Crossed |
| Visual Character | Simpler | More textured |
| Frequent Handling | Application dependent | Application dependent |
| Cleaning | Geometry/application dependent | Geometry/application dependent |
| Coating Effect | Must review | Must review |
| Inspection | Drawing dependent | Drawing dependent |
| OEM Appearance | Customer controlled | Customer controlled |
Do Not Select Knurl from Appearance Alone
Knurl selection can affect:
- Grip
- Handling comfort
- Cleaning
- Finished appearance
- Manufacturing
- Inspection
For frequently handled equipment, evaluate actual finished samples.
Knurl Pitch, Depth and Profile
Where these characteristics are important, they should be defined by:
- Drawing
- Referenced standard
- Approved master sample
- Customer acceptance requirement
Avoid ambiguous RFQ instructions such as:
“Make deep diamond knurl.”
A supplier needs measurable or mutually understood acceptance criteria.
Knurled Diameter and Tolerance
Knurled outside diameter requires particular attention because a textured surface is not identical to a smooth turned diameter.
The drawing should clarify:
- Which diameter is controlled
- Where it is measured
- Applicable tolerance
- Inspection method
This is especially important for Precision Screws.
Knurl and Coating Interaction
The production sequence matters.
A finish applied after knurling can affect:
- Surface definition
- Outside dimension
- Texture
- Appearance
- Edge condition
For critical applications:
Approve the final-finish part, not only the unfinished part.
Fully Threaded vs Shoulder Thumb Screw
The next major decision is whether the screw requires thread along most of its usable shank or a controlled unthreaded section.
| Requirement | Fully Threaded | Shoulder Design |
| General Fastening | Strong candidate | Possible |
| Simple Construction | Strong | More complex |
| Guidance | Limited | Strong |
| Positioning | Limited | Strong |
| Spacing | Limited | Strong |
| Controlled Movement | Limited | Strong |
| Captive Design | Separate feature required | Can support suitable designs |
| Additional Dimensions | Fewer | More |
When a Fully Threaded Design Makes Sense
A fully threaded Knurled Thumb Screw can be suitable when:
- Screw mainly performs fastening
- No guidance shoulder is required
- No controlled spacing is required
- No special movement is needed
This can simplify manufacturing and sourcing.
When a Shoulder Makes Sense
Consider a shoulder where the screw must:
- Guide a component
- Locate a component
- Maintain spacing
- Move through a clearance hole
- Provide a bearing surface
- Support a captive arrangement
The shoulder should have a defined function.
Shoulder Diameter Selection
Shoulder diameter can interact directly with:
- Clearance hole
- Guide
- Slot
- Panel
- Retainer
- Moving component
Its tolerance should follow the required fit.
Shoulder Length Selection
Shoulder length can determine:
- Spacing
- Movement
- Component position
- Clearance
- Captive travel in suitable designs
Do not change shoulder length without checking the complete assembly.
Fully Threaded vs Partially Threaded Example
Suppose an OEM needs a manually removable electronics cover.
A fully threaded screw may be sufficient.
Now suppose the screw also passes through a clearance hole and guides a movable bracket.
The design may require:
Knurled Head → Controlled Shoulder → Thread
The application, not appearance, drives the geometry.
Point Selection by Application
The point/end becomes especially important where the thumb screw performs adjustment, clamping or positioning.
| Function | Potential Point Direction | Main Concern |
| General Fastening | Standard end | Thread engagement |
| Surface Clamping | Flat | Surface pressure |
| Gentle Contact | Rounded | Contact geometry |
| Positioning | Dog point | Hole/recess fit |
| OEM Adjustment | Custom | Drawing/function |
Flat Point Considerations
A flat point can contact a surface over a defined area.
Review:
- Contact material
- Surface finish
- Required holding function
- Potential marking
Rounded Point Considerations
A rounded end can reduce sharp-edge contact in suitable applications.
However, it may still create local pressure.
Do not describe it as “non-marking” unless the complete assembly has been validated for that requirement.
Dog Point Considerations
A dog point can enter a matching:
- Hole
- Slot
- Recess
- Guide
Important dimensions include:
Point Diameter + Point Length + Transition + Mating Feature
Electronics Knurled Thumb Screw Specification
For electronics equipment, common engineering concerns include:
Compact Space + Manual Service + Head Clearance + Internal Projection + Appearance
Electronics Specification Matrix
| Feature | Main Question |
| Thread | What mating thread exists? |
| Length | Can it contact internal parts? |
| Head OD | Is finger access available? |
| Head Height | Does it project too far? |
| Knurl | Is grip adequate? |
| Drive | Is tool assistance required? |
| Material | What environment? |
| Finish | Appearance/corrosion? |
| Point | What is behind the screw? |
Electronics Example
Application
Frequently serviced instrument enclosure.
Possible Specification Process
Existing Mating Thread → Required Engagement → Overall Length → Compact Head → Knurl → Optional Drive → Material → Finish → Clearance Test
Before approval, check the screw against:
- PCB
- Wiring
- Connectors
- Internal brackets
- Adjacent controls
Electronics Internal Clearance
Check the screw in:
Fully Tightened Position + Partially Released Position + Fully Released Position where applicable
A screw that clears a PCB when tightened may project differently while being removed.
Medical Equipment Specification Considerations
For medical-equipment OEMs, begin by defining exactly where the fastener is used.
Possible categories include:
- External equipment cover
- Instrument fixture
- Accessory mount
- Adjustment assembly
- Internal equipment component
- Laboratory/diagnostic equipment
Medical Equipment Does Not Define One Screw Specification
The phrase:
“Medical thumb screw”
does not define:
- Thread
- Material
- Finish
- Cleaning requirements
- Patient contact
- Traceability
- Regulatory requirements
The OEM must supply these requirements.
Cleaning Considerations
For equipment that is regularly cleaned, the OEM may need to evaluate:
- Material
- Finish
- Knurl geometry
- Cleaning chemicals
- Residue retention
- Corrosion
- Repeated exposure
The required validation depends on the actual device and cleaning process.
Medical Equipment Material Selection
Do not use this simplified assumption:
Medical = SS316
Instead evaluate:
Application + Contact Type + Environment + Cleaning + Corrosion + Regulatory Requirement + OEM Specification
SS304/A2-type, SS316/A4-type or another material may be appropriate depending on the actual requirement.
Patient-Contact Caution
If the fastener has direct or indirect patient contact, the medical-device OEM must define the applicable material, biological evaluation and regulatory requirements.
A generic material designation alone does not establish patient-contact suitability.
Instrumentation Thumb Screw Specifications
Instrumentation can require a balance of:
- Compact geometry
- Good manual feel
- Repeated adjustment
- Controlled positioning
- Appearance
- Corrosion resistance
Instrument Adjustment Example
For a positioning mechanism:
Knurled Head → Shoulder if Required → Fine/Specified Thread → Functional Point → Mating Component
The thread pitch and point should be selected from the required adjustment mechanism rather than from the term “precision.”
Precision Adjustment and Thread Pitch
A smaller thread pitch results in less axial movement per complete revolution than a larger pitch of the same nominal diameter.
That can be useful in certain adjustment mechanisms.
However:
Fine thread ≠ Automatically precise equipment
Overall precision can also depend on:
- Thread fit
- Backlash
- Point geometry
- Mating component
- Alignment
- Assembly stiffness
Laboratory Equipment
Suitable Knurled Fasteners can be used for:
- Instrument covers
- Adjustable fixtures
- Sample holders
- Guides
- Brackets
- Test equipment
Selection should consider the actual laboratory environment, including cleaning or chemical exposure where relevant.
Industrial Machinery
Industrial applications can include:
- Adjustable guides
- Fixtures
- Stops
- Sensor brackets
- Inspection panels
- Removable accessories
But a thumb screw should not automatically replace a conventional fastener in a load-critical or safety-related joint.
Automation Equipment
For repeated setup changes, thumb screws can simplify manual adjustment.
However, check whether:
- Manual adjustment is intentional
- Vibration is present
- Position must remain fixed
- Operator access is safe
- A locking mechanism is required
Material Selection Matrix
| Requirement | Carbon Steel | SS304/A2-Type | SS316/A4-Type | Brass |
| General Industrial | Strong candidate | Good candidate | Requirement-specific | Selected uses |
| Electronics | Strong candidate | Good candidate | Requirement-specific | Selected uses |
| Instrumentation | Possible | Strong candidate | Possible | Strong in selected designs |
| Outdoor | Finish dependent | Exposure dependent | Exposure dependent | Exposure dependent |
| Chloride Exposure | Coating/system dependent | Review carefully | Often stronger direction | Review |
| Medical Equipment | Application dependent | Application dependent | Application dependent | Specialized |
| Cosmetic Appearance | Finish dependent | Good | Good | Distinctive |
| High Mechanical Requirement | Grade dependent | Design dependent | Design dependent | Usually more limited |
This is a selection guide, not a universal approval table.
Carbon Steel Selection
For carbon steel, define:
Material Grade + Mechanical Requirement + Finish
rather than only:
Carbon steel thumb screw.
The required finish should follow the actual environment.
SS304/A2-Type Selection
This can be suitable for many:
- Electronics
- Instrumentation
- Indoor industrial
- General corrosion-resistant
applications where its properties meet the specification.
SS316/A4-Type Selection
This can be evaluated for more demanding chloride-related environments.
Its higher cost should be justified by the application rather than selected automatically.
Brass Selection
Brass can be considered for suitable:
- Instruments
- Electrical applications
- Adjustment components
- Decorative/visible hardware
where its mechanical and environmental characteristics are appropriate.
Material Compatibility Matrix
The screw should be evaluated with the mating component.
Examples requiring review can include:
Stainless Screw + Stainless Thread
→ galling considerations.
Stainless Screw + Aluminium Component + Moisture
→ galvanic considerations.
Hard Screw Point + Soft Aluminium Surface
→ marking/deformation considerations.
Finish Selection Guide
| Requirement | Specification Direction |
| General Corrosion Protection | Defined coating system |
| Black Appearance | Define actual black finish |
| Stainless Part | Passivation where specified |
| Cosmetic Product | Appearance standard |
| Fine Knurl | Review coating buildup |
| Repeated Handling | Wear/appearance review |
| Outdoor Exposure | Environment-based system |
| Customer-Controlled Product | Approved finish specification |
Corrosion Test Requirements
Do not assign an arbitrary salt-spray requirement to every Knurled Thumb Screw.
If corrosion testing is required, define:
- Test method
- Duration
- Acceptance criteria
- Type of corrosion being evaluated
- Customer specification
The test should correspond to the required coating/material system.
Finish Thickness and Thread Fit
Coating can influence thread fit.
This becomes particularly important for:
- Small threads
- Close-tolerance mating components
- Repeated adjustment
- Customer-defined fit
Final thread inspection should reflect the finished product requirement.
Tolerance Stack Analysis
A thumb screw can interact with several components:
Screw + Washer + Panel/Bracket + Mating Thread + Adjustment Component
Each has manufacturing variation.
The assembly must function at allowable dimensional limits.
Example: Shoulder Through a Clearance Hole
Functional relationship:
Shoulder Diameter ↔ Clearance Hole Diameter
Potential tight condition:
Largest Shoulder + Smallest Hole + Finish Effects
Potential loose condition:
Smallest Shoulder + Largest Hole
The OEM should determine acceptable clearance.
Example: Head Inside a Recess
Functional relationship:
Knurled Head OD ↔ Recess Diameter
Check:
Maximum Finished Head Diameter + Minimum Recess Diameter
If clearance is too small, the screw can bind.
Example: Blind Threaded Hole
Check:
Screw Length + Thread Engagement + Hole Depth + Point Geometry
A screw that bottoms before clamping can create a misleading feeling of tightness.
Critical vs Non-Critical Tolerances
A practical drawing separates:
Critical-to-Function
Dimensions directly affecting assembly or performance.
General Dimensions
Features where normal manufacturing tolerance is sufficient.
This can improve both manufacturability and cost.
Precision Screw Tolerance Strategy
For Precision Screws, ask:
What exactly needs to be precise?
Possible answers:
- Shoulder diameter
- Shoulder length
- Point
- Head OD
- Thread location
- Concentricity
- Overall length
Do not apply extremely tight tolerances to the entire part without engineering justification.
Final-Finish Dimensional Control
For close-fitting Knurled Fasteners, inspection only before plating or coating can miss functional problems.
A better validation sequence is:
Base Part Inspection → Finish → Final Dimensional Inspection → Assembly Test
where required by the drawing or control plan.
Thread Inspection Strategy
Thread inspection can include suitable:
- GO gauge
- NO-GO gauge
- Dimensional checks
- Visual inspection
- Customer-specified inspection
The correct gauges and acceptance criteria should correspond to the specified thread system and class.
Head Inspection
Head inspection can include:
- Diameter
- Height
- Edge geometry
- Drive
- Visual condition
- Knurled width
Knurl Inspection Strategy
Where knurl is critical, inspect:
Pattern + Width + Controlled OD + Uniformity + Burr Condition + Appearance
For manually handled components, functional grip may also be evaluated using an approved reference or customer requirement.
Shoulder Inspection
Where the shoulder performs guidance or positioning:
- Diameter
- Length
- Surface condition
- Transition
- Concentricity where specified
may become important.
Point Inspection
For functional points, inspect the features that affect contact.
Examples:
Dog Point → Diameter + Length
Rounded Point → Radius/Profile
Flat Point → End condition
Material Verification
Depending on customer requirements, documentation may include:
- Material certificate
- Chemical composition verification
- Mechanical testing
- Heat-treatment documentation
Not every application requires the same documentation package.
Finish Verification
Depending on specification, this may include:
- Appearance
- Thickness
- Corrosion testing
- Passivation requirement
- Customer-specific tests
Functional Inspection
For a thumb screw, useful functional checks can include:
Thread Starts Correctly → Screw Rotates → Head Can Be Gripped → Required Movement Occurs → Screw Tightens/Adjusts as Intended → Screw Releases → Screw Re-Engages
Manual Grip Testing
Grip is partly a human-interface characteristic.
Where it is important, validate:
- Dry-hand operation
- Gloved operation if relevant
- Available finger clearance
- Finished surface
- Required adjustment frequency
Avoid claiming a universal grip value unless a defined test method exists.
Repeated-Use Testing
If the screw is adjusted frequently, evaluate:
- Thread wear
- Mating-thread wear
- Knurl condition
- Finish wear
- Point wear
- Manual feel
- Functional consistency
The OEM should define the required number of cycles if cycle life is important.
Thumb Screw Tightening and Torque
A thumb screw is commonly chosen for manual operation.
But manual tightening force varies.
Therefore:
Do not use a universal torque value for all thumb screws.
Where torque or preload is important, the approved joint design should define the installation requirement.
Optional Tool Drive and Torque
If a thumb screw includes a tool drive, do not assume that the presence of the drive means high torque is acceptable.
Allowable installation depends on:
- Thread
- Material
- Head
- Drive
- Mating component
- Joint design
Vibration Requirements
Knurling does not prevent thread loosening.
If vibration exists, evaluate:
Joint Design + Clamp Requirement + Thread + Mating Material + Installation + Locking Strategy
Captive, knurled and locking functions are separate engineering concepts.
Troubleshooting Matrix
| Problem | Likely Area to Check | Possible Cause |
| Screw Hard to Grip | Head/knurl | Small head, poor access |
| Head Interferes | Head OD | Excessive diameter |
| Screw Projects Too Far | Head/length | Geometry |
| Knurl Too Sharp | Knurl/edge | Aggressive profile/burr |
| Knurl Feels Smooth | Knurl/finish | Geometry/coating |
| Thread Will Not Start | Thread/alignment | Mismatch/damage |
| Screw Is Tight to Turn | Thread/finish | Fit, coating, alignment |
| Screw Bottoms | Length/point | Excessive length |
| Screw Too Short | Length | Insufficient engagement |
| Shoulder Binds | Shoulder/hole | Clearance/tolerance |
| Excessive Side Movement | Shoulder/hole | Excessive clearance |
| Surface Is Damaged | Point | Wrong contact geometry |
| Finish Wears | Finish | Repeated handling |
| Stainless Thread Seizes | Material/thread | Galling |
| Screw Loosens | Joint | Vibration/locking |
| Drive Damages | Drive/tool | Tool mismatch |
| Knurl Appearance Varies | Manufacturing | Process/finish control |
Problem: Knurl Is Difficult to Grip
Do not immediately change the knurl pattern.
First check:
Head Diameter → Head Height → Finger Clearance → Knurl → Finish
The surrounding equipment may be the real problem.
Problem: Knurl Is Too Aggressive
Review:
- Pattern
- Profile
- Burrs
- Edge geometry
- Finish
- Intended handling frequency
For frequently adjusted equipment, user comfort can be important.
Problem: Screw Binds After Finishing
Compare:
Before-Finish Dimensions vs Final-Finish Dimensions
Check:
- Thread
- Shoulder
- Head/recess clearance
- Coating buildup
- Burrs
Problem: Screw Bottoms in the Hole
Review:
Hole Depth + Screw Length + Point + Required Engagement
Do not simply shorten the screw without confirming required thread engagement.
Problem: Screw Damages the Contact Surface
Check:
Point Geometry + Contact Material + Tightening Force
A flat, rounded or other customer-defined point may be more appropriate depending on the function.
Problem: Stainless Threads Seize
Review:
Material Pairing + Thread Fit + Surface Condition + Installation + Service Frequency
Galling is an assembly-system issue, not simply a dimensional defect.
Problem: Screw Loosens During Machine Operation
Remember:
Knurled Fastener ≠ Locking Fastener
Investigate the joint’s vibration and locking requirements separately.
Manufacturing Route Selection
The production process should match the expected quantity and geometry.
| Requirement | CNC/Machining | Forming | Hybrid |
| Prototype | Strong | Less attractive | Possible |
| Low Volume | Strong | Economics dependent | Possible |
| High Volume | Cost review | Strong where feasible | Strong for complex parts |
| Special Shoulder | Strong | Feasibility dependent | Strong |
| Special Point | Strong | Feasibility dependent | Strong |
| Custom Head | Flexible | Tooling dependent | Flexible |
| Repeat Production | Good | Strong | Strong |
| Initial Tooling | Lower direction | Higher possible | Medium/high possible |
Prototype Route vs Production Route
An OEM may initially machine 20 prototypes.
If annual demand later becomes very high, the production route may change.
The production drawing should therefore be reviewed for:
Design for Manufacturing + Tooling + Repeatability + Inspection + Cost
before mass-production tooling is approved.
Standard vs Custom Decision Process
Start with:
Does a suitable existing product meet the complete requirement?
If yes, standard sourcing may be preferable.
If no, identify exactly what requires customization.
Reasons to Customize
Valid reasons can include:
- Special head diameter
- Special head height
- Unique knurl
- Special shoulder
- Special point
- Captive feature
- Optional drive
- Unusual thread
- Customer material
- Special finish
- Space limitation
- Existing OEM geometry
Standard vs Custom Matrix
| Requirement | Standard | Custom |
| Common Thread | Strong | Possible |
| Standard Length | Strong | Possible |
| Standard Head | Strong | Possible |
| Special Head OD | Limited | Strong |
| Special Knurl | Limited | Strong |
| Shoulder | Product dependent | Strong |
| Special Point | Product dependent | Strong |
| Captive Feature | Product dependent | Strong |
| Unique Drive | Limited | Strong |
| OEM Localization | Match dependent | Strong |
Imported Knurled Thumb Screw Localization
For localization, the best technical package includes:
Existing Screw + Approved Drawing + Mating Component + Application + Material Specification + Finish Specification + Annual Quantity
What Can Be Learned from a Sample?
A physical sample can help determine:
- Thread
- Length
- Head geometry
- Knurl
- Shoulder
- Point
- Drive
- General fit
What a Sample Cannot Reliably Tell You
A sample alone may not reveal:
- Original nominal dimensions
- Original tolerances
- Exact material specification
- Heat treatment
- Mechanical properties
- Coating specification
- Corrosion requirement
- Inspection criteria
- Regulatory requirements
Do not convert every measured sample dimension directly into a nominal drawing dimension.
Localization Workflow
Existing Part → Existing Drawing/Documents → Application Review → Measurement → Material/Finish Review → Manufacturing Feasibility → Proposed Drawing → Tooling → Samples → Dimensional Inspection → Assembly Test → Pilot Lot → Customer Approval → Production
Mating Component Is Valuable
For adjustment or shoulder-type screws, provide the mating component where practical.
It helps the manufacturer understand:
- Thread engagement
- Clearance
- Shoulder function
- Point contact
- Adjustment range
- Actual assembly
Supplier Qualification for Precision Screws
A supplier should be evaluated for more than unit price.
Ask whether it can support:
- Drawing review
- Manufacturing feasibility
- Thread production
- Head geometry
- Knurling
- Shoulder machining/forming
- Point production
- Optional drive
- Material control
- Heat treatment where required
- Finishing
- Dimensional inspection
- Thread inspection
- Functional testing
- Samples
- Tooling
- Pilot production
- Repeat production
Supplier Qualification Questions
- Do you manufacture the part directly?
- Which manufacturing route will you use?
- Can you manufacture the required thread?
- Can you produce the specified knurl?
- How is knurled OD inspected?
- Can you control head diameter and height?
- Can you manufacture the shoulder?
- Can you produce the specified point?
- Can you add the required drive?
- Can you process the specified material?
- Is heat treatment required?
- Can you provide the specified finish?
- How will coating affect dimensions?
- Which dimensions do you consider critical?
- What gauges will be used for the thread?
- Can you provide dimensional reports?
- Can you provide material documentation?
- Can you manufacture samples before tooling/production approval?
- What MOQ is practical?
- What production volume can the proposed process support?
Supplier Comparison Matrix
| Requirement | Supplier A | Supplier B | Supplier C |
| Drawing Compliance | |||
| Thread Capability | |||
| Head Capability | |||
| Knurl Capability | |||
| Shoulder Capability | |||
| Point Capability | |||
| Material | |||
| Finish | |||
| Tolerances | |||
| Inspection | |||
| Tooling | |||
| Samples | |||
| MOQ | |||
| Production Capacity | |||
| Lead Time | |||
| Price |
Technical equivalence should be established before comparing price.
Complete OEM RFQ Checklist
Product
☐ Knurled Thumb Screw
☐ Standard or custom
☐ Drawing number/revision
☐ Application
Thread
☐ Metric / Unified / other
☐ Diameter
☐ Pitch/TPI
☐ Thread tolerance/class
☐ Thread length
Length
☐ Overall length
☐ Measurement reference
☐ Maximum projection where relevant
Head
☐ Diameter
☐ Height
☐ Profile
☐ Edge geometry
Knurl
☐ Straight
☐ Diamond/cross
☐ Other
☐ Width
☐ OD if controlled
☐ Pattern specification
☐ Appearance requirement
Shank / Shoulder
☐ Fully threaded
☐ Unthreaded shank
☐ Shoulder diameter
☐ Shoulder length
☐ Reduced shank
Point
☐ Standard
☐ Flat
☐ Rounded
☐ Dog point
☐ Custom
Drive
☐ Hand only
☐ Slot
☐ Phillips
☐ Hex socket
☐ Torx-type
☐ Other
Material
☐ Material grade
☐ Mechanical properties
☐ Heat treatment if applicable
Finish
☐ Finish specification
☐ Thickness if critical
☐ Appearance
☐ Corrosion requirement
Tolerances
☐ General tolerances
☐ Critical dimensions
☐ Geometric requirements where applicable
Quality
☐ Thread inspection
☐ Dimensional report
☐ Material certificate
☐ Mechanical testing if specified
☐ Finish verification
☐ Functional test
☐ Repeated-use test if required
Commercial
☐ Prototype quantity
☐ Sample quantity
☐ Pilot quantity
☐ MOQ
☐ First-order quantity
☐ Annual demand
☐ Packaging
☐ Delivery location
15 Specification Mistakes to Avoid
- Specifying only “M4 thumb screw.”
- Omitting thread pitch.
- Assuming all M4 screws have the same head.
- Using overall length and thread length interchangeably.
- Choosing head diameter without checking finger access.
- Calling out “knurl” without defining important requirements.
- Assuming diamond knurl is always better.
- Ignoring finished knurled OD.
- Ignoring shoulder tolerances.
- Ignoring point geometry.
- Specifying stainless steel without a grade.
- Specifying black without a technical finish.
- Tightening every tolerance unnecessarily.
- Approving only unfinished samples.
- Comparing suppliers before confirming technical equivalence.
Frequently Asked Questions
What sizes do Knurled Thumb Screws come in?
Knurled Thumb Screw sizes vary by product standard, manufacturer and custom drawing. Important dimensions include thread diameter and pitch, length, head diameter, head height and knurled width. Custom screws may also include shoulders, reduced shanks, special points and drives.
What are common metric thumb screw threads?
Common metric coarse-thread examples include M3 × 0.5, M4 × 0.7, M5 × 0.8, M6 × 1.0 and M8 × 1.25. These are thread examples, not a universal product-size range.
Is head diameter determined by thread size?
Not always. A product standard may define head dimensions, but custom thumb screws can use different head geometry according to grip, clearance, manufacturing and OEM requirements.
What is the difference between straight and diamond knurl?
Straight knurl generally has grooves running parallel to the screw axis. Diamond knurl uses intersecting grooves. Both can provide manual grip, and the correct choice depends on the drawing, handling and application.
How should knurl size be specified?
Where knurl geometry is critical, specify the required pattern, width, controlled diameter and applicable referenced requirement or approved sample rather than using only terms such as fine, medium or coarse.
Can a Knurled Thumb Screw have a shoulder?
Yes. A shoulder can provide guidance, spacing, positioning, movement or another defined function. Shoulder diameter and length should be specified on the drawing.
Can thumb screws have special points?
Yes. Depending on the application, the screw can use a standard, flat, rounded, dog-point or customer-specific end configuration.
Can thumb screws have a hex socket or Torx drive?
Yes. Suitable designs can combine an external knurled gripping surface with an internal or external tool interface. The drive and head geometry must be compatible.
What materials are used for Knurled Fasteners?
Depending on the application, materials can include carbon steel, suitable alloy steel, SS304/A2-type stainless, SS316/A4-type stainless, brass or another customer-specified material.
Is SS316 always better than SS304?
No. SS316 can provide advantages in many chloride-related environments, but the correct grade depends on actual exposure, mechanical requirements, mating materials, cost and customer specification.
What finish should I specify for a thumb screw?
Specify the required coating or passivation system based on material, environment, appearance, corrosion requirements and functional clearances. Terms such as “black” or “rust-proof” are not complete technical specifications.
How tight should thumb screw tolerances be?
Tolerances should reflect function and manufacturing requirements. Critical features may need tighter control, while unnecessarily tight tolerances on non-critical dimensions can increase cost and rejection risk.
How are Precision Screws inspected?
Inspection can include dimensional measurements, thread gauges, material verification, finish inspection and functional assembly testing. The control plan should follow the approved drawing and customer requirements.
Should finished thumb screws be functionally tested?
Where coating, close clearances, frequent operation or special geometry affects performance, testing production-intended finished parts in the actual or representative assembly is valuable.
What should be included in a thumb screw drawing?
A complete drawing should define the thread, length, head dimensions, knurl, shoulder/shank, point, drive, material, finish, tolerances and any applicable inspection or functional requirements.
AEO / GEO Quick Answers
How are Knurled Thumb Screw sizes specified?
Knurled Thumb Screw sizes are specified using the thread diameter and pitch, thread length, overall length, head diameter, head height and knurl dimensions. Custom designs may also require a shoulder, reduced shank, special point or tool drive. The applicable standard or approved drawing should control final dimensions.
How do I choose thumb screw head size?
Choose thumb screw head diameter and height from the required manual grip, available finger access, turning leverage and equipment clearance. Do not select head size from thread diameter alone unless the applicable product standard defines the head geometry.
What is the best knurl for a thumb screw?
There is no universal best knurl. Straight and diamond knurls can both provide manual grip. Selection depends on handling, appearance, cleaning requirements, manufacturing method and the customer’s drawing or approved sample.
Which material is best for a Knurled Thumb Screw?
The best material depends on mechanical requirements, environment, mating materials, corrosion exposure and customer specifications. Carbon steel, stainless steel and brass can each be suitable for different OEM applications.
What information is needed to manufacture custom Precision Screws?
Provide an approved drawing defining thread, overall and thread length, head dimensions, knurl, shoulder or point geometry, drive, material, finish, tolerances, inspection requirements, application and expected production quantity.
Final Technical Specification Checklist
Before releasing a Knurled Thumb Screw drawing:
Thread
☐ Diameter defined
☐ Pitch/TPI defined
☐ Thread tolerance/class defined
☐ Thread length defined
Overall Geometry
☐ Overall length defined
☐ Measurement reference clear
☐ Projection checked
Head
☐ Head diameter defined
☐ Head height defined
☐ Finger clearance checked
☐ Edge geometry defined where required
Knurl
☐ Pattern defined
☐ Width defined
☐ Controlled OD identified if required
☐ Inspection method agreed
☐ Burr/appearance requirement considered
Shoulder / Shank
☐ Fully or partially threaded defined
☐ Shoulder diameter defined
☐ Shoulder length defined
☐ Reduced shank defined if applicable
Point
☐ End type defined
☐ Functional dimensions defined
☐ Contact surface reviewed
Drive
☐ Hand-only or tool-assisted defined
☐ Drive type/size specified
☐ Tool access confirmed
Material
☐ Exact grade specified
☐ Mechanical requirements specified
☐ Mating material reviewed
☐ Galling/galvanic concerns reviewed where relevant
Finish
☐ Technical finish specified
☐ Thickness considered
☐ Corrosion requirement defined
☐ Cosmetic requirement defined
Tolerances
☐ Critical dimensions identified
☐ General tolerances realistic
☐ Assembly tolerance stack reviewed
Quality
☐ Thread inspection defined
☐ Dimensional inspection defined
☐ Knurl inspection defined
☐ Material documentation defined
☐ Finish verification defined
☐ Functional testing defined
Production
☐ Manufacturing route reviewed
☐ Tooling reviewed
☐ Samples approved
☐ Production-intended finish approved
☐ Pilot lot considered where required
☐ Bulk volume confirmed
Key Takeaways
- A Knurled Thumb Screw is defined by more than thread diameter and length.
- Thumb Screw Sizes should include thread, head and functional geometry.
- Nominal thread size does not automatically determine head size.
- Head diameter affects grip, leverage and equipment clearance.
- Head height affects grip area and projection.
- Finger access should be checked in the actual equipment.
- Straight and diamond knurls can both provide useful manual grip.
- Knurl pattern, width and controlled diameter should be defined where critical.
- A fully threaded screw and a shoulder thumb screw perform different functions.
- Point geometry can be important in adjustment and positioning applications.
- Fine thread should not automatically be called more precise.
- Carbon steel, stainless steel and brass can each suit different applications.
- SS316 is not automatically required for outdoor or medical equipment.
- Finish can affect threads, knurls and close-clearance dimensions.
- “Black” and “rust-proof” are not complete technical specifications.
- Precision Screws should have measurable precision requirements.
- Tight tolerances should be applied where function requires them.
- Final-finish dimensions may matter.
- Manual grip should be evaluated in the actual equipment.
- Knurling does not provide vibration resistance.
- Manual tightening does not guarantee controlled preload.
- Standard products are preferable where they satisfy the requirement.
- Custom geometry should have a functional reason.
- Imported-part localization should use drawings and mating components where possible.
- Supplier capability should be verified before comparing unit price.
Conclusion
Correctly specifying a Knurled Thumb Screw requires coordinating every feature that affects assembly and manual operation.
The engineering sequence is:
Application → Thread → Engagement → Length → Head Diameter → Head Height → Knurl → Shoulder/Shank → Point → Drive → Material → Finish → Tolerances → Manufacturing → Inspection → Functional Validation
For custom Knurled Fasteners and Precision Screws, the approved drawing should identify critical dimensions and avoid unnecessary tolerances. Finished samples should then be checked in the actual or representative mating assembly.
Rajal Industries can evaluate drawing-based knurled thumb screws and other suitable precision fasteners for OEM requirements, subject to technical feasibility, approved specifications, tooling, material, finish, tolerances, inspection and production quantity.